
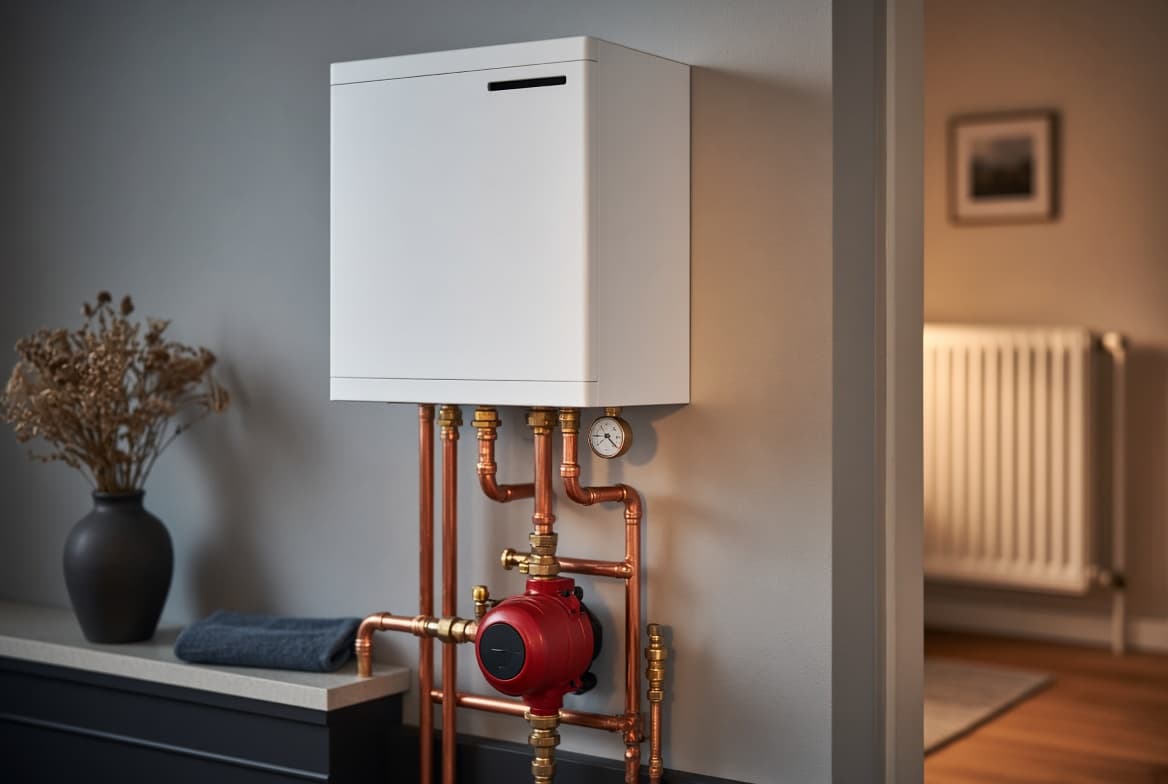
Radiant floor heating warms a room from the floor up, using either warm water circulating through tubing under the floor (hydronic) or electric heating cables and mats (electric). The floor becomes a large, low-temperature radiator that heats people and objects directly, with no drafts or blowing air. Hydronic systems are built to heat whole houses; electric systems usually warm one bathroom or kitchen floor.
Hydronic vs Electric Radiant Floor Heating
| Factor | Hydronic radiant | Electric radiant |
|---|---|---|
| How it heats | Warm water from a boiler or heat pump flows through PEX tubing | Resistance cables or mats heat when current flows |
| Typical use | Whole house, additions, basements, new construction | One bathroom, kitchen or small room |
| Upfront cost | Higher, plus the heat source | Lower for small areas |
| Operating cost | Moderate, set by the fuel and heat source | Low for a small timed area, high over large areas |
| Floor height added | None in a slab; about 3/4 to 1.5 inches over a subfloor | Usually about 1/8 to 1/4 inch under tile |
| Response time | Slow in slabs, faster with plates or panels | Faster |
| DIY suitability | Design and heat source are professional work | Mat layout is DIY-friendly; the circuit is an electrician's job |
| Maintenance | Annual heat source service, pressure and fluid checks | Essentially none beyond testing the ground-fault function |
How Hydronic Radiant Floor Heating Works
A heat source warms water, a circulator pumps it to a manifold, and the manifold splits it into loops of tubing that run through the floor and return to be reheated. The tubing is almost always 1/2 inch PEX with an oxygen barrier, which keeps oxygen out of the water so iron parts like pumps and boilers don't corrode. Loops are commonly laid 6 to 12 inches apart, tighter near exterior walls and windows.
Water temperature is the big difference from radiators or baseboard. A slab may run water in the 85 to 110 degree range, and most radiant floors stay under about 120. A mixing valve or outdoor reset control keeps the floor from overheating and raises water temperature only as the weather gets colder.
How Electric Radiant Floor Heating Works
Electric systems use thin heating cable, loose in a membrane or woven into a mesh mat, set in thinset mortar under tile or stone. Film and pad versions go under floating laminate or engineered wood. Most mats are rated around 12 watts per square foot, some at 15.
A thermostat with a floor sensor controls the system. Electrical code requires ground-fault protection for floor heating cable in bathrooms and similar locations, and most floor heating thermostats have it built in. Small areas often run on 120 volts; larger ones need 240 volts and a dedicated circuit.
Measure the cable's resistance with a multimeter before installation, after it's fixed down and after tile is set, and compare it with the label so a nicked cable is caught before it's buried. Never cut the heating cable itself, and leave the circuit and final connection to a licensed electrician.
Where Each Type Fits
Hydronic makes sense for new construction and slabs (basements, garages, slab-on-grade homes), homes that already have a boiler or will get a combi boiler or water-producing heat pump, and additions where extending ductwork is awkward.
Electric makes sense for a warm bathroom or kitchen floor under tile, especially when the floor is being replaced anyway, and for small areas on a schedule, such as an hour each morning and evening.
One misunderstanding comes up often: a bathroom mat usually warms the floor rather than heats the room. Mats go only under open floor, never under a vanity, tub or toilet, which can leave half the room unheated. If you want the mat to be the room's only heat, ask for a heat loss check of that room first.
Installation Methods
| Method | How it's built | Height added | Response | Best for |
|---|---|---|---|---|
| Slab | PEX tied to reinforcement over rigid foam, concrete poured over it | None beyond the slab | Slowest; hours | Basements, slab-on-grade homes, garages |
| Thin-pour | PEX on the subfloor under about 1.5 inches of gypsum or lightweight concrete | About 1.5 inches, plus significant weight | Moderate | New framed floors that can carry the load |
| Over-floor panels | Grooved, often aluminum-faced panels on the subfloor, PEX pressed into channels | About 3/4 to 1.25 inches | Fast | Remodels where floor height can rise |
| Under-subfloor plates | PEX in aluminum plates stapled under the subfloor, insulation below | None above the floor | Moderate | Retrofits with an open basement or crawlspace |
| Electric mats or cable | Cable in thinset under tile, or pads under floating floors | About 1/8 to 1/4 inch | Fast | Bathrooms, kitchens, single rooms |
Two rules apply to every method. Insulate below and at the edges, or the heat goes into the ground or the basement ceiling instead of the room. And pressure test hydronic tubing before it's covered, keeping it under pressure during the pour or flooring install so damage shows up while it can still be fixed. Joist-bay systems typically need warmer water than slab or thin-pour, because heat must pass through the subfloor and flooring, which matters if you plan to use a heat pump.
Floor Coverings and How Much Heat a Floor Can Deliver
The floor covering acts like insulation between the heat and the room, so dense, thin materials work best:
- Tile, stone and polished concrete. The best match; they conduct heat well.
- Engineered wood. The usual wood recommendation, since it moves less with temperature and humidity.
- Solid hardwood. Workable in narrow boards with controlled moisture and a capped surface temperature, often around 80 to 85 degrees.
- Laminate and luxury vinyl. Often fine, but many set a maximum surface temperature in the warranty.
- Carpet. Low-pile carpet on a thin, dense pad can work; thick carpet over plush pad blocks much of the output.
Here's the limit most guides skip. A floor can only get so warm before it's uncomfortable to stand on. Radiant design guidelines commonly cap surface temperature around 85 degrees where people stand for long periods, and at that temperature a floor in a 70 degree room delivers roughly 30 BTU per hour per square foot. Count only floor not covered by cabinets, tubs, built-ins and large furniture.
If a room loses more heat per square foot of open floor than that, which is common with a wall of windows, high ceilings or poor insulation, it needs supplemental heat such as a panel radiator, a section of baseboard heaters or a ductless head. A room-by-room heat loss calculation answers this before the floor goes in, not after the first cold snap.
Heat Sources for Hydronic Radiant Floors
- Condensing boiler. The natural match, since condensing boilers are most efficient when return water comes back cool, and radiant floors return it cool by design. The boiler vs furnace comparison explains why high-temperature radiators often keep a condensing boiler from its rated efficiency. If your current boiler is near the end of its life, boiler replacement cost covers what drives the price of a new one.
- Combi boiler. Heats the floor and makes domestic hot water from one wall-hung unit, a good fit for smaller radiant homes.
- Existing non-condensing boiler. Works, but needs a mixing valve for the floor and protection so cool return water doesn't condense flue gas inside a boiler not built for it.
- Water-to-water geothermal heat pump. Low water temperatures let a heat pump run efficiently, making radiant floors one of the best pairings for geothermal heat pump installation.
- Air-to-water heat pump. The same low-temperature advantage with an outdoor unit. Still uncommon in US homes, and installer experience varies by region.
Comfort, Efficiency and Downsides
Radiant floors warm surfaces, so heat sits where people are instead of collecting at the ceiling, with no blower noise and no dust blown around. Many people are comfortable at a slightly lower thermostat setting with warm floors. The efficiency case is real but often overstated: radiant avoids duct losses and lets condensing boilers and heat pumps run in their best range, but it doesn't change how much heat the house loses. Treat any single savings percentage in a sales pitch as a claim to verify.
The downsides:
- Slow response. A slab takes hours to change temperature, so deep night setbacks backfire. Slab systems work best held at a steady setpoint with outdoor reset.
- No cooling. Floor cooling exists in some designs, but condensation limits it in humid climates. Plan a separate cooling system, often ductless mini-splits.
- Retrofit disruption. Raising the floor, replacing flooring, or working from below through an open basement ceiling. Upper floors may mean opening the ceiling below.
- Harder repairs. A leak in buried tubing or a broken cable has to be located through the floor, though both are rare in properly installed systems.
- Higher upfront cost than extending ducts in a house that already has forced air.
Radiant Floor Heating Cost
Installed prices vary with region, method, floor area and whether it's new construction or a retrofit.
Electric systems. Most published cost guides put electric mat or cable systems at roughly $8 to $15 per square foot installed, for the heating system alone: the mat, thermostat and installation. New tile or flooring is a separate and often larger line item, and on a small bathroom the electrician's work, including any new circuit, is a meaningful share.
Hydronic systems. Published per-square-foot figures for tubing and installation commonly land around $6 to $20, depending heavily on the method, and usually exclude the heat source. If you need a new boiler or heat pump, that's often the largest single cost.
What moves the number:
- New construction vs retrofit. Tubing in a slab before the pour is the least expensive per square foot; retrofits add demolition, flooring and height transitions.
- Method. Slab is cheapest per square foot; thin-pour and panels cost more; under-subfloor plates are labor-heavy.
- Heat source. Reusing a suitable boiler saves a lot; adding one adds a lot.
- Zoning. Each zone adds a thermostat, valve or actuator, and wiring.
- Flooring and insulation. Tile and stone are costly and slow to set; under-slab and edge insulation is essential.
- Electrical capacity. Larger electric systems can need a 240-volt circuit or panel work.
Check current federal, state and utility rebates if the heat source is a heat pump or high-efficiency boiler, since programs change.
What It Costs to Run
Electric. Multiply the mat's square footage by its watts per square foot and the hours it runs, then divide by 1,000 for kilowatt-hours. A 50 square foot mat at 12 watts per square foot draws 600 watts; four hours a day is 2.4 kWh, or about 72 kWh a month. At an example rate of 17 cents per kWh that's roughly $12 a month, and less in practice because the thermostat cycles the mat off. Use the rate on your own bill. Scale that math to a whole house and the cost climbs quickly.
Hydronic. The floor itself uses only pump electricity. The real cost is the heat source's fuel, about what any home with the same heat source and heat loss pays, with an edge from no duct losses and low water temperatures.
Maintenance
Hydronic: service the heat source yearly, since most problems are in the boiler, pump or controls rather than the floor; the boiler repair guide covers the common ones. Watch system pressure, purge air if the manifold gurgles, and have antifreeze tested every year or two if the system uses glycol, since it breaks down and turns acidic.
Electric: test the thermostat's ground-fault function as the manufacturer directs. If the floor stops heating, check the breaker, thermostat and floor sensor before assuming the cable failed.
What to Ask a Radiant Installer
- Did you do a room-by-room heat loss calculation, and can the floor cover each room's load at a comfortable surface temperature?
- What water temperature does the design need on the coldest day, and does that suit my heat source?
- What insulation goes under and at the edges?
- Will the tubing be pressure tested before and during the pour or flooring install, and will each loop be labeled at the manifold?
- Is my flooring approved for radiant heat, and at what maximum surface temperature?
- For electric: will you record cable resistance before and after tiling, and who makes the electrical connection?
Frequently Asked Questions
Is radiant floor heating expensive to run?
Hydronic radiant costs about what any boiler or heat pump costs to run for the same heat load, often a little less, since there are no duct losses and low water temperatures suit efficient equipment. Electric radiant is cheap in one bathroom on a timer but expensive as whole-house heat.
Can radiant floor heating heat a whole house?
Hydronic radiant can, and is designed to. Electric radiant usually serves as floor warming because of operating cost. Either way, a floor delivers only about 30 BTU per hour per square foot at a comfortable surface temperature, so rooms with high heat loss may need supplemental heat.
What are the disadvantages of radiant floor heating?
Higher upfront cost than forced air, slow response (especially in a slab), no cooling, limits on thick carpet and some flooring, and a disruptive retrofit in existing rooms. Repairs are harder because the tubing or cable is under the floor.
Can you put radiant floor heat under hardwood?
Yes, with care. Engineered wood is the usual recommendation because it moves less. Solid hardwood can work in narrow boards with controlled moisture and a capped surface temperature, often around 80 to 85 degrees. Check the flooring manufacturer's radiant requirements first.
How much does radiant floor heating cost?
Most published cost guides put electric mat systems at roughly $8 to $15 per square foot installed, for the heating system alone. Hydronic commonly runs around $6 to $20 per square foot depending on the method, usually excluding the boiler or heat pump. New flooring adds to both.
How long does radiant floor heating last?
PEX tubing embedded in a floor is expected to last for decades and often outlives several heat sources. Electric mats have no moving parts and usually fail only from installation damage or a failed thermostat or sensor. Pumps, valves and boilers wear out on normal schedules.